
- ISO/IEC 17025:2017 Accredited Laboratory
- NIST Traceable Calibration Certificates
- 25+ Years of Balance Calibration Experience
- All Makes and Manufacturers Serviced
- Nationwide Onsite & Mail-In Service
- CAP, CLIA, cGMP, and GxP Compatible Documentation
- Analytical, Precision & Industrial Balances
- Multi-Tiered Service Levels
Onsite Service or Mail-In to Our State-of-the-Art ISO/IEC 17025 Accredited Laboratory
Balance Calibration by Regulatory Environment
Compliance-focused guides to sensitivity, linearity, and corner-load testing, measurement uncertainty, USP Chapter <41>, and NIST traceability — written for your regulatory framework, whether you run a pharmaceutical GMP operation or a CAP/CLIA clinical laboratory.
Analytical Balance Calibration for All Major Manufacturers
All calibrations per ASTM E617 using NIST-traceable OIML Class E2 and F1 reference weights. A partial list of manufacturers we service:
- Mettler Toledo — XPR, XS, MS, ME, and Excellence series; moisture analyzers
- Sartorius — Cubis II, Quintix, Practum, Entris II, Secura; MSE microbalances
- Ohaus — Pioneer, Explorer, Adventurer, Ranger, and Defender series
- A&D — GH, GX, HR, FX, and BM series analytical and precision balances
- Shimadzu — AUW, ATX, BL, and TX series
- Radwag — AS, PS, WPS, and MYA series analytical and microbalances
- Cole-Parmer — calibration, PM, and repair for all series
- Denver Instrument — Pinnacle, SI, and XP series
- VWR — analytical and precision balance product lines
- And many more — contact us if your brand is not listed
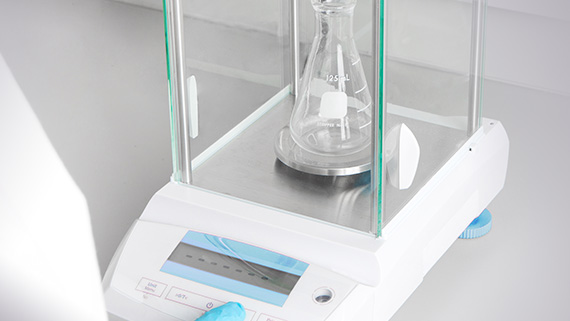
What Is Included in Every Balance Calibration Service
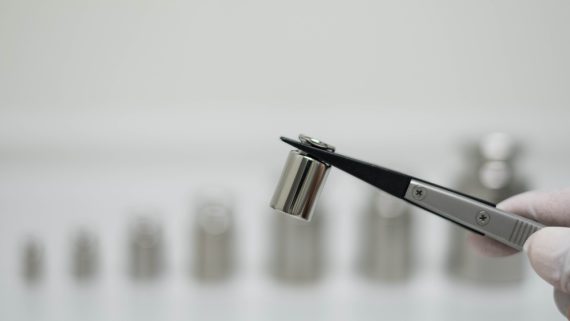
- Sensitivity & linearity testing using NIST-traceable Class E2 reference weights per ASTM E617
- Repeatability (reproducibility) testing at multiple mass points
- Corner load (eccentricity) test at four quadrant positions
- Adjustment if the balance is found out of tolerance
- Calibration sticker with unique barcode for laboratory asset tracking
- Environmental condition monitoring (temperature, humidity, pressure) during calibration
- Calibration certificate with as-left and/or as-found data (level-dependent)
- Happiness Guarantee on every service
Calibration sticker and basic performance verification — the standard choice for internal quality programs that do not require a regulatory compliance certificate.
| Service Includes | Level 1 | Level 2 | Level 3 | Level 4 |
|---|---|---|---|---|
| Sensitivity & Linearity Test | ✔ | ✔ | ✔ | ✔ |
| Repeatability Test | ✔ | ✔ | ✔ | ✔ |
| Corner Load (Eccentricity) Test | ✔ | ✔ | ✔ | ✔ |
| Calibration Sticker with Barcode | ✔ | ✔ | ✔ | ✔ |
| Calibration Certificate with As-Left Data | – | ✔ | ✔ | ✔ |
| As-Found and As-Left Calibration Data | – | – | ✔ | ✔ |
| Documented Measurement Uncertainty | – | – | ✔ | ✔ |
| ISO/IEC 17025 Accredited Certificate | – | – | ✔ | ✔ |
| Options | ||||
|
Express Turnaround
24 hr / 48 hr / 72 hr
|
✔ | ✔ | ✔ | ✔ |
| Onsite Service at Your Facility | ✔ | ✔ | ✔ | ✔ |
| Adjustment if Out of Tolerance | ✔ | ✔ | ✔ | ✔ |
| Preventative Maintenance | ✔ | ✔ | ✔ | ✔ |
| Customized Calibration Intervals | ✔ | ✔ | ✔ | ✔ |
| Balance Repair Services | ✔ | ✔ | ✔ | ✔ |
Level 3 and Level 4 calibration certificates satisfy CAP, CLIA, cGMP, GLP, and GxP documentation requirements for weighing equipment used in regulated laboratory and pharmaceutical manufacturing environments. All levels satisfy USP Chapter <41> requirements when adjustment is included.
Balance Calibration for Regulated and GMP Laboratories
Femto Scientific’s ISO/IEC 17025 accredited certificates and documentation meet the requirements of the most demanding regulatory frameworks for laboratory weighing equipment.
GMP & GxP — 21 CFR Parts 58, 210, 211
cGMP and GLP programs require balance calibration records with unbroken NIST traceability, documented measurement uncertainty, and as-found/as-left data. Our ISO/IEC 17025 accredited certificates satisfy FDA 21 CFR requirements and support inspection readiness for all classes of laboratory weighing equipment.
USP <41>, ASTM E617 & OIML R 76
We evaluate balance performance per ASTM E617 using Class E2 and F1 NIST-traceable weights with full measurement uncertainty budgets — satisfying USP Chapter <41> repeatability and accuracy requirements, OIML R 76 instrument qualification, and change control documentation programs.
CAP & CLIA Clinical Laboratory Compliance
CAP and CLIA require documented, NIST-traceable calibration of all weighing equipment used in diagnostic testing. Our accredited certificates with as-found and as-left data satisfy CAP inspection checklists and CLIA quality system regulations — delivered electronically to your QMS or LIMS.
Balance Calibration Frequency Guidelines by Laboratory Type
Calibration frequency should be established based on regulatory requirements, instrument criticality, usage intensity, and environmental stability. The following guidelines reflect common industry practice — Femto Scientific can help you establish and document an appropriate calibration interval for your specific compliance program.
Analytical balances used in GMP manufacturing, compounding, and QC testing are typically calibrated every 6 months, with more frequent calibrations for high-criticality or high-use instruments. Calibration intervals must be justified in the instrument qualification documentation and are subject to FDA inspection review.
Clinical laboratories operating under CAP or CLIA are typically required to calibrate weighing equipment annually at minimum, with frequency determined by the laboratory’s quality system, instrument usage, and CAP inspection requirements. More frequent calibration is recommended for high-throughput instruments.
Research and academic laboratories without direct regulatory requirements typically calibrate analytical balances annually. Laboratories participating in grant programs, publishing quantitative data, or operating under GLP guidelines should consider semi-annual calibration to ensure measurement integrity throughout research cycles.
Industrial and manufacturing facilities calibrate scales and platform balances according to OEM recommendations and internal SOP requirements, typically every 6 to 12 months. Counting scales, platform scales, and production weighing equipment operating in harsh environments or under heavy use may require quarterly calibration and preventative maintenance.
Frequently Asked Questions About Balance Calibration
Balance calibration is the process of comparing a laboratory balance’s measurement output against certified, NIST-traceable reference standards to verify its accuracy across the full weighing range. A calibration evaluates sensitivity, linearity, repeatability, and corner load (eccentricity) performance and determines whether the balance meets its manufacturer specifications and applicable regulatory standards such as ASTM E617, USP Chapter <41>, and OIML R 76. If the balance is found out of tolerance, it is adjusted before the final data is recorded. The resulting calibration certificate provides an audit-ready record of instrument performance with full traceability to NIST national standards.
Analytical balance calibration is the calibration of high-precision laboratory balances typically used in pharmaceutical, biotechnology, and research applications with readabilities of 0.1 mg or better. Analytical balance calibration requires the use of OIML Class E2 or Class F1 NIST-traceable reference weights and must be performed under controlled temperature and humidity conditions to eliminate environmental influences on measurement results. Femto Scientific performs analytical balance calibration on all major analytical balance series from Mettler Toledo, Sartorius, Ohaus, A&D, Shimadzu, and other manufacturers, including semi-micro balances (0.01 mg readability) and microbalances (0.001 mg readability).
ISO/IEC 17025 accreditation means the calibration laboratory has been independently assessed and found technically competent by a recognized accreditation body. An ISO 17025 accredited balance calibration certificate includes documented measurement uncertainty — a requirement for instrument qualification under GMP, GLP, FDA, CAP, and CLIA programs. Without accreditation, a calibration certificate cannot demonstrate that the laboratory’s reference standards and measurement processes meet the technical competency requirements of these regulatory frameworks. Femto Scientific’s ISO/IEC 17025 accredited certificates are accepted by FDA inspectors, CAP surveyors, and international quality auditors as evidence of instrument performance and regulatory compliance.
Calibration frequency depends on regulatory requirements, instrument criticality, and usage intensity. Pharmaceutical laboratories operating under cGMP typically calibrate analytical balances every 6 months. Clinical laboratories under CAP or CLIA are required to calibrate weighing equipment at least annually. Research laboratories without regulatory mandates typically calibrate annually. High-use or high-criticality balances — those used in drug dispensing, primary reference standard weighing, or GMP manufacturing — may require quarterly calibration. Femto Scientific can help you establish and document a calibration interval appropriate for your specific compliance program and instrument usage patterns.
NIST traceable balance calibration documents that the calibration results were obtained using measurement standards with an unbroken chain of comparisons to the National Institute of Standards and Technology (NIST) national measurement standards. Femto Scientific uses OIML Class E2 and Class F1 reference weights that are calibrated against NIST-certified standards and recertified on a regular schedule. This unbroken traceability chain is required by FDA, CAP, CLIA, and ISO programs as evidence that your balance’s measurement results are metrologically valid and comparable to international measurement references.
Balance Calibration Service Areas — Onsite & Nationwide Mail-In
Femto Scientific provides onsite balance and scale calibration in major laboratory markets across the United States. Laboratories outside our onsite territory can take advantage of our secure, fast-turnaround mail-in balance calibration service with NIST traceable ISO 17025 accredited certificates delivered electronically.
- New York City, New York (NY) – Manhattan
- Somerset, New Jersey (NJ)
- Boston, Massachusetts (MA)
- Cambridge, Massachusetts (MA)
- Philadelphia, Pennsylvania (PA)
- Baltimore, Maryland (MD)
- Bethesda, Maryland (MD)
- New Haven, Connecticut (CT)
- Hartford, Connecticut (CT)
- Providence, Rhode Island (RI)
- Newark, Delaware (DE)
- Manchester, New Hampshire (NH)
- Rochester, New York (NY)
- Richmond, Virginia (VA)
- Durham, North Carolina (NC)
- Charlotte, North Carolina (NC)
- San Diego, California (CA)
- San Francisco, California (CA)
- Los Angeles, California (CA)
- Denver, Colorado (CO)
- Houston, Texas (TX)
- Phoenix, Arizona (AZ)
- St. Louis, Missouri (MO)
- Cincinnati, Ohio (OH)
- Cleveland, Ohio (OH)
- Indianapolis, Indiana (IN)
Mail-in balance calibration service is available to any laboratory in the United States. Contact us for shipping instructions, packaging guidance, and a service quote.