
Femto Scientific delivers ISO/IEC 17025 accredited temperature calibration built for FDA 21 CFR Part 211 and USP Chapter <1079> — multi-point RTD and thermocouple bath calibration with documented measurement uncertainty, as-found/as-left data, and unbroken NIST traceability to ITS-90, so the sensors, probes, and data loggers behind your stability chambers, incubators, autoclaves, and cold storage pass inspection and your temperature data holds up under audit.
- FDA 21 CFR Part 211 & Part 58 aligned records
- Documented measurement uncertainty (k=2)
- As-found & as-left data for change control
- Multi-point RTD & thermocouple bath calibration
- USP <1079> & <1118> monitoring compliance
- NIST-traceable references to ITS-90
- Onsite service with zero shipping downtime
- Electronic certificates for QMS / LIMS
Accredited temperature calibration your quality unit can defend against a data-integrity finding.
Why GMP Laboratories Require ISO 17025 Accredited Temperature Calibration
In a cGMP environment, every RTD, thermocouple, and data logger is a measuring device whose accuracy flows directly into stability data, batch records, and release decisions. FDA 21 CFR Part 211 and USP Chapter <1079> set the calibration expectations; ISO/IEC 17025 accreditation provides the documented uncertainty and ITS-90 traceability that prove the calibration can actually demonstrate compliance.
FDA 21 CFR Part 211 & Part 58
Instruments must be calibrated on a written schedule with limits, results, and remedial action recorded. Our certificates capture the calibration date, results, NIST traceability, and as-found/as-left data your quality unit needs for Part 211 cGMP and Part 58 GLP calibration programs.
ITS-90 & Multi-Point Bath Calibration
We calibrate RTDs per ASTM E1137 and thermocouples per ASTM E220/E230 by comparison against NIST-traceable reference PRTs in calibrated temperature baths and dry-blocks — multiple points across your actual set-point range, each documented to ITS-90 with reported uncertainty.
Data Integrity & Uncertainty
Without a reported measurement uncertainty, a certificate cannot demonstrate fitness for purpose. Accredited calibration with expanded uncertainty (k=2, 95%) gives you the attributable, accurate temperature evidence auditors expect under ALCOA+ and 21 CFR Part 11.
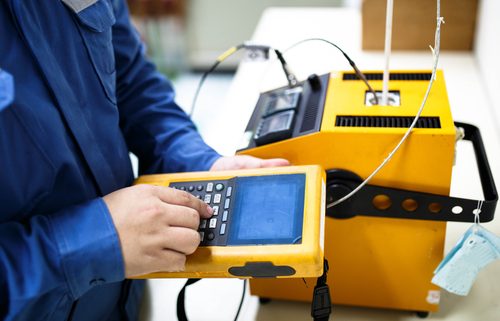
A Complete, Documented ITS-90 Traceable Calibration
Every accredited temperature calibration characterizes sensor performance across your actual use range — not just a single point — and records as-found data so an out-of-tolerance finding can be impact-assessed under change control.
- Multi-point calibration at your chamber set points
- RTDs, thermocouples, PRTs, digital probes & transmitters
- Temperature data loggers for stability monitoring
- As-found & as-left data with adjustment
- Expanded measurement uncertainty (k=2)
- NIST-traceable references to ITS-90
Compare service levels and documentation on the temperature calibration service page, or see our temperature & humidity mapping for the chamber and storage studies your calibrated probes support.
Pharmaceutical & GMP Temperature Calibration FAQs
FDA 21 CFR Part 211 and Part 58 (GLP) require that all instruments used in laboratory operations be calibrated at defined intervals per written procedures, with records maintained. For temperature instruments, this means: written calibration procedures specifying method, frequency, and acceptance criteria; NIST-traceable calibration certificates with as-found and as-left data; documented measurement uncertainty (ISO/IEC 17025 level); and records that support FDA 21 CFR Part 11 audit trail requirements when electronic records are used. Femto Scientific’s Level 3 and Level 4 calibrations satisfy all GMP documentation requirements for temperature instruments.
Thermocouples are calibrated by the comparison method per ASTM E220. The thermocouple under test and a NIST-traceable reference PRT are immersed in a stable temperature source (bath, furnace, or dry-block) at multiple calibration points. The thermocouple’s EMF output at each point is compared to the theoretical EMF for that thermocouple type at the true temperature indicated by the reference. Corrections are calculated at each point and documented in the calibration certificate. Reference junction compensation is verified as part of the calibration procedure.
RTDs are calibrated by the comparison method: the RTD under test and a NIST-traceable reference standard (calibrated PRT) are simultaneously immersed in a stable temperature source (calibration bath or dry-block). At each calibration temperature point, the RTD’s resistance or indicated temperature is compared to the reference. Deviations are recorded as calibration errors. If the RTD is found outside tolerance, it is adjusted (where possible) or declared out-of-service. The calibration certificate documents as-found and as-left data with measurement uncertainty at each point.
Measurement uncertainty quantifies the range within which the true temperature value is expected to lie at a given confidence level. In temperature calibration, uncertainty contributions include the reference standard uncertainty, bath or dry-block uniformity and stability, the resolution of the readout, repeatability, and environmental influences. ISO/IEC 17025 requires reporting expanded measurement uncertainty at the 95% confidence level (k=2). This value is essential for assessing whether the calibrated sensor is fit for its intended application — a 0.5°C specification sensor with a calibration uncertainty of ±0.1°C has a meaningful guard band; one calibrated with ±0.45°C uncertainty provides almost none.
As-found data documents the temperature sensor’s measurement performance before any adjustment or repair during the calibration service, providing a historical record of how the instrument performed since its last calibration. As-left data documents performance after adjustment, representing the condition in which the instrument was returned to service. Both data sets together provide the before/after documentation required by GMP change control programs, CAP checklists, and instrument qualification protocols. Level 3 and Level 4 Femto Scientific calibrations include both as-found and as-left data.
Put Your Temperature Sensors on a Defensible GMP Calibration Program
Tell us your instrument count, types, and required service level — we’ll return a quote with turnaround options and a recommended calibration interval for your compliance program.